Commercial Plumbing Services
Commercial Plumber in Belleville, IL
Commercial plumbing covers restrooms, kitchens, water heaters, drains, and supply piping in offices, retail spaces, restaurants, and multi-unit buildings. Systems serve many users and shared lines, so assessment considers usage patterns and building layout. Hinkle Plumbing Company discusses commercial scope in Belleville, IL, with drain cleaning for shared lines kept in view.
1610 W Main St, Belleville, IL 62220Monday through Friday, 8:00 AM to 4:30 PM(618) 677-6556
What This Service Covers
Commercial Plumbing Scope in Belleville
Commercial scope covers the plumbing systems that serve building occupants, staff, and customers in Belleville, IL. Each system below is assessed on building layout and usage patterns, and scope is discussed with the building contact before work begins.
Commercial Restrooms
Commercial restroom work covers toilets, sinks, faucets, flush valves, and drain lines serving shared restrooms. Fixture condition, water use patterns, and drain behavior are reviewed, and repair scope reflects building usage rather than single-home patterns.
Commercial Kitchens
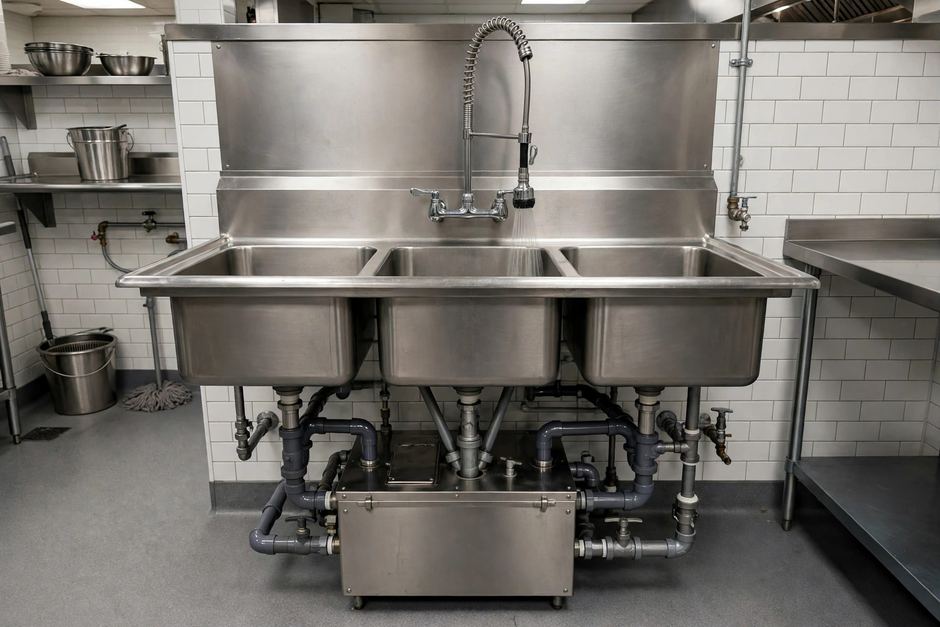
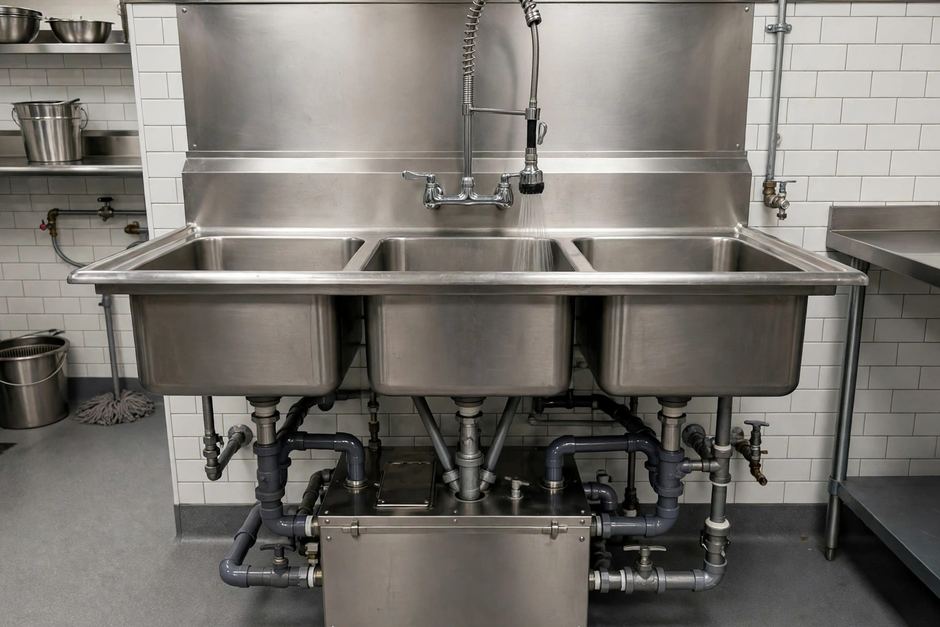
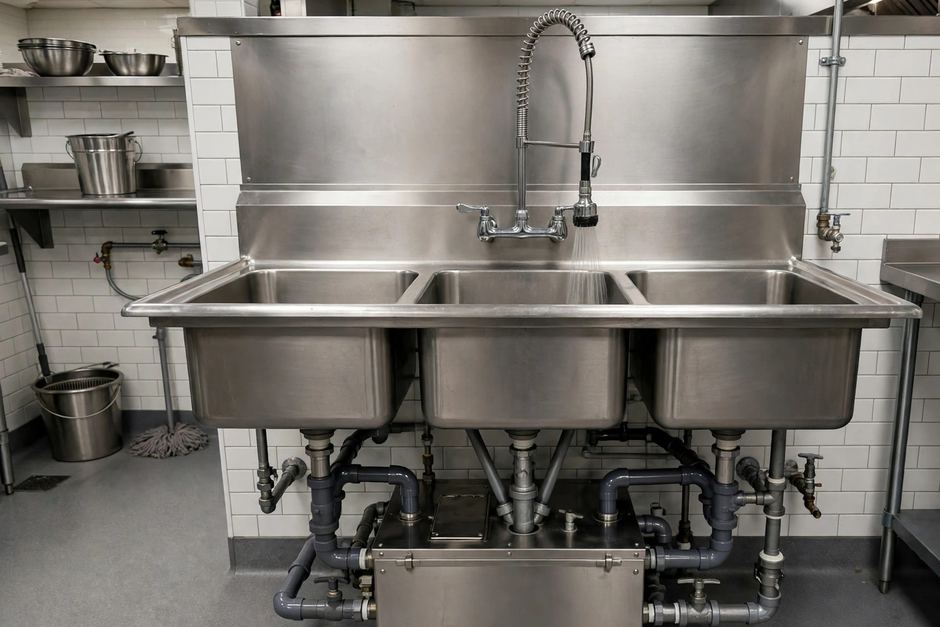
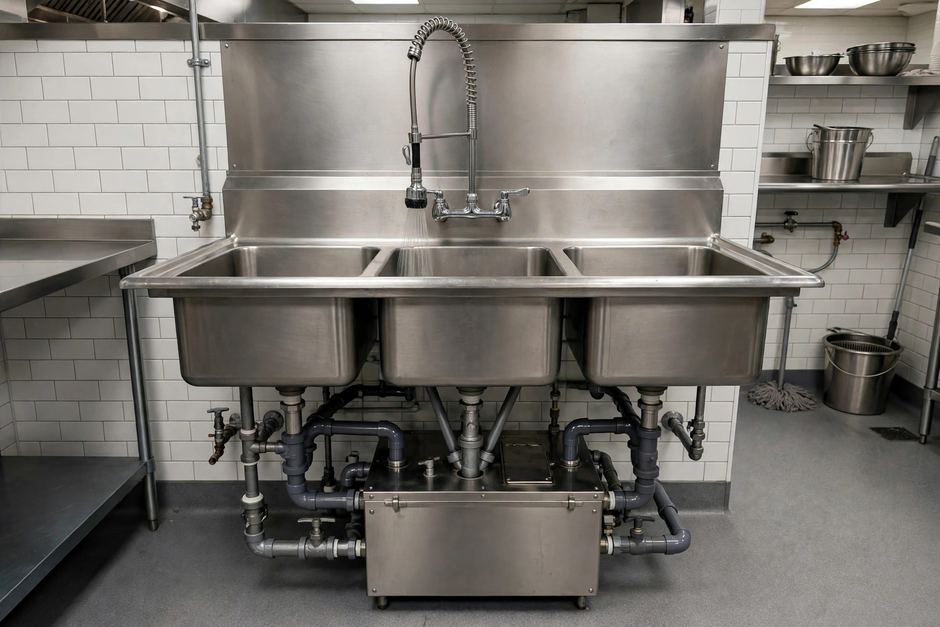
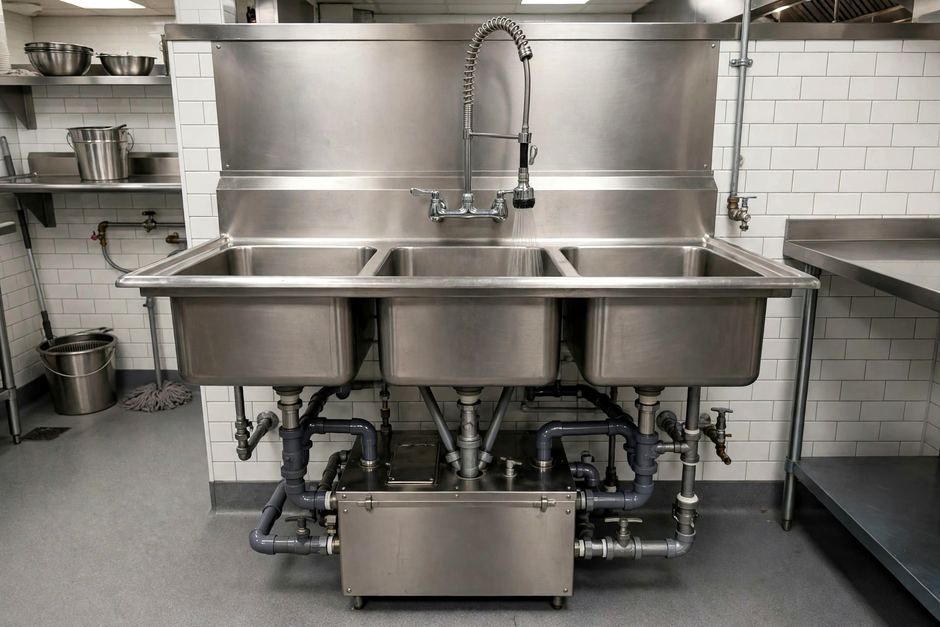
Commercial kitchen work covers sinks, dish areas, grease-related drain concerns, and supply piping serving food preparation areas. Drain behavior and grease accumulation patterns are reviewed, and scope reflects kitchen layout and usage.
Grease Trap Context
Grease trap context covers drain behavior, trap condition observations, and maintenance discussion for food service buildings. Trap sizing and maintenance duties are discussed in general terms, and findings shape drain planning for the building.
Commercial Water Heaters
Commercial water heater work covers tank systems serving restrooms, kitchens, and laundry areas. Heater capacity context, recovery observations, and piping layout are reviewed, and replacement planning reflects building demand patterns.
Shared Drain Lines
Shared drain lines serve several fixtures or units through common piping, so blockages affect more than one space. Camera findings and usage patterns shape clearing and repair planning, and line layout is reviewed during assessment.
Supply Piping and Shutoffs
Supply piping and shutoff locations are reviewed for control during repair work. Shutoff labeling, isolation options, and fixture groupings shape the work sequence, and building layout guides planning for minimal disruption.
About Hinkle Plumbing Company
Commercial Work From a Belleville Base
Hinkle Plumbing Company is based in Belleville, IL, and discusses commercial plumbing scope for buildings in Belleville. Building layout, usage patterns, and access shape each assessment, and scope is discussed with the building contact.
Commercial buildings differ from homes in user counts, shared lines, and operating patterns, and plumbing assessment reflects those differences without assuming a portfolio or a multi-site plan. Each building is discussed on its own layout and usage, and work is scheduled within stated weekday hours. Hinkle Plumbing Company reviews restroom, kitchen, and heater findings together, and water heater installation planning reflects building demand patterns.
How we workImage showing commercial restroom piping and fixtures in a Belleville building.
How Assessment Works
Commercial Assessment Steps
The steps flex with the condition of the job, but the sequence stays the same.
Discuss Building Use
Building type, occupant patterns, and fixture use are discussed to understand demand on plumbing systems. Use details help separate isolated fixture faults from shared-line or capacity concerns affecting several spaces.
Walk the Systems
Restrooms, kitchens, heater rooms, and accessible piping are reviewed for condition and operation. Findings are noted by system, because commercial concerns often span restrooms, kitchens, and shared lines at once.
Review Access and Shutoffs
Access routes, shutoff locations, and isolation options are reviewed to plan work sequencing. Shutoff control shapes how repairs proceed without closing more of the building than the work requires.
Set Scope by System
Each system is scoped on its own findings, with restroom, kitchen, drain, and heater scopes kept distinct. Permit and inspection requirements vary by scope, and current City requirements are checked during planning.
Check Operation
After work, fixture operation, drain flow, and heater function are checked where relevant. Findings are discussed with the building contact, and maintenance observations are shared for ongoing building care.
Approaches
Commercial Plumbing Approaches
Commercial approaches reflect shared lines, higher usage, and building layout. Methods below are discussed during assessment, and suitability is confirmed for the specific building rather than assumed from residential patterns.
Fixture Repair and Replacement
Fixture repair and replacement covers toilets, sinks, and faucets in shared restrooms and kitchens. Fixture condition, parts context, and usage patterns shape the choice between repair and replacement for each fixture.
Drain Clearing for Shared Lines
Drain clearing for shared lines addresses blockages that affect several fixtures through common piping. Camera findings shape clearing method selection, and grease, scale, and debris patterns are reviewed together.
Water Heater Planning
Water heater planning reflects building demand, recovery needs, and piping layout. Tank condition and capacity context are reviewed, and replacement scope reflects restroom, kitchen, and laundry demand together.
Leak Assessment in Buildings
Leak assessment in buildings reviews visible piping, meter context, and damp patterns across spaces. Leak findings shape repair scope, and shutoff control supports a sequenced response across affected areas.
Piping Repair in Occupied Buildings
Piping repair in occupied buildings reflects access constraints, shutoff isolation, and restoration needs. In buildings from earlier eras, expect cast-iron drains and check joint condition, because joint and corrosion findings shape repair scope.
Maintenance Observation Sharing
Maintenance observations cover drain behavior, fixture wear, and heater condition noted during assessment. Observations are shared with the building contact in general terms, without assuming a standing maintenance plan.
Common Patterns
Common Commercial Plumbing Patterns
Commercial concerns often appear as shared-line problems or repeated fixture faults across a building. The patterns below describe common reasons for assessment, without describing a specific building or job.
Restroom Fixtures Failing Across a Floor
A common call describes several restroom fixtures on one floor showing weak flush, slow drainage, or running water at the same time. Assessment reviews fixture condition, shared drain behavior, and supply patterns to separate isolated faults from a shared-line concern. Findings shape whether fixture work, drain work, or both are discussed, and shutoff sequencing is planned for the building layout.
Kitchen Drain Slowing in a Food Service Space
A common call describes a kitchen drain that slows with grease accumulation patterns and repeated clearing needs. Assessment reviews drain behavior, grease trap context, and camera findings where relevant to shape clearing and maintenance discussion. Scope reflects kitchen layout and usage patterns, and findings are discussed with the building contact before work is planned. Findings are reviewed together before repair scope is discussed for the building.
Signs to Note
Commercial Signs That Call for Assessment
Most calls fall into a few patterns. Knowing which pattern applies decides what the visit involves.
Repeated Restroom Fixture Faults
Repeated faults across restroom fixtures can signal shared supply or drain concerns rather than isolated wear. Fixture patterns across restrooms are reviewed together, and findings shape fixture and piping scope for the building.
Slow Shared Drains
Slow drainage at several fixtures sharing a line can point to buildup or restriction in common piping. Drain patterns and camera findings shape clearing scope, and grease and debris patterns are reviewed together.
Inconsistent Hot Water Supply
Inconsistent hot water across restrooms or kitchens can reflect heater capacity, piping, or control concerns. Demand patterns and heater condition are reviewed together, and replacement planning reflects building use. Findings shape the assessment response.
Damp Areas in Shared Spaces
Damp areas in corridors, storage rooms, or below restrooms can signal piping leaks in shared walls or ceilings. Damp patterns and visible piping findings are reviewed to narrow the source before repair scope is set.
Scope Factors
What Shapes Commercial Plumbing Scope
Building size, shared lines, and access shape commercial scope.
Building Layout and Size
Floor count context, fixture counts in general terms, and piping layout affect assessment and work scope. Layout findings shape the plan, and scope is discussed by phone with the building contact before work is scheduled.
Shared Lines and Access
Shared drain and supply lines, ceiling access, and shutoff isolation affect work sequencing. Access findings are reviewed during assessment, and scope reflects the effort involved in reaching piping in occupied spaces.
System Count and Condition
Restroom, kitchen, drain, and heater systems each add scope where faults are found. System findings are reviewed together, and readers are invited to call to discuss scope for a specific building in Belleville.
Reviews from Google
What Customers Say on Google
★★★★★
“Very prompt and responsive, the worker was friendly and informative! Will use this company again!”
★★★★★
“Don did an outstanding job for me when I needed him and highly recommend his business”
★★★★★
“Rated 5.0 out of 5 across 3 Google reviews, all five stars.”
How is commercial plumbing different from residential plumbing?
Commercial systems serve many users through shared lines, with restrooms, kitchens, and heaters sized for building demand. Assessment considers usage patterns, building layout, and shutoff isolation, while residential assessment centers on household use and single-home piping layouts. Related system findings are reviewed together, and observations shape the response.
Are commercial jobs scheduled outside weekday hours?
No. Work is scheduled within Monday through Friday, 8:00 AM to 4:30 PM, and the business is closed Saturday and Sunday. Building contacts are invited to call during stated hours to discuss scope, access, and sequencing for the building. Building observations are included in the discussion, and findings shape the response.
What buildings does this page cover?
This page covers offices, retail spaces, restaurants, and multi-unit buildings in Belleville in general terms. No specific building portfolio is described, and each building is discussed on its own layout, usage patterns, and system findings during assessment. Assessment findings are discussed plainly, and related observations are reviewed together.
What affects the scope of commercial plumbing work?
Building layout, shared lines, access constraints, system condition, and the number of systems involved shape the scope. Findings are reviewed with the building contact, and readers are invited to call (618) 677-6556 to discuss scope for a specific building. Findings are discussed by phone before work is scheduled.
Related services
Related Services
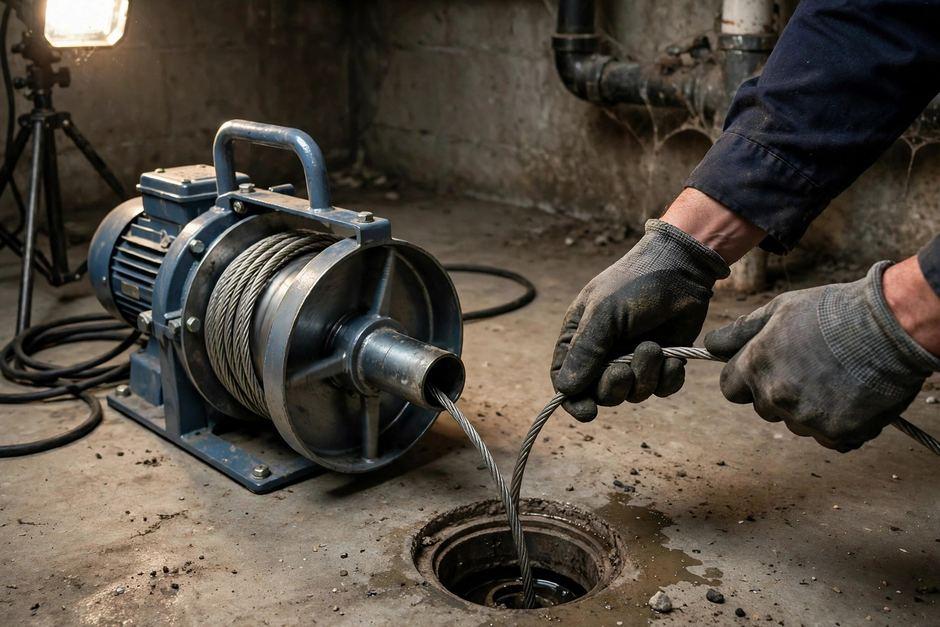
Drain Cleaning in Belleville, IL
Drain cleaning covers clearing for shared commercial lines and localized clogs, with camera findings shaping method choice.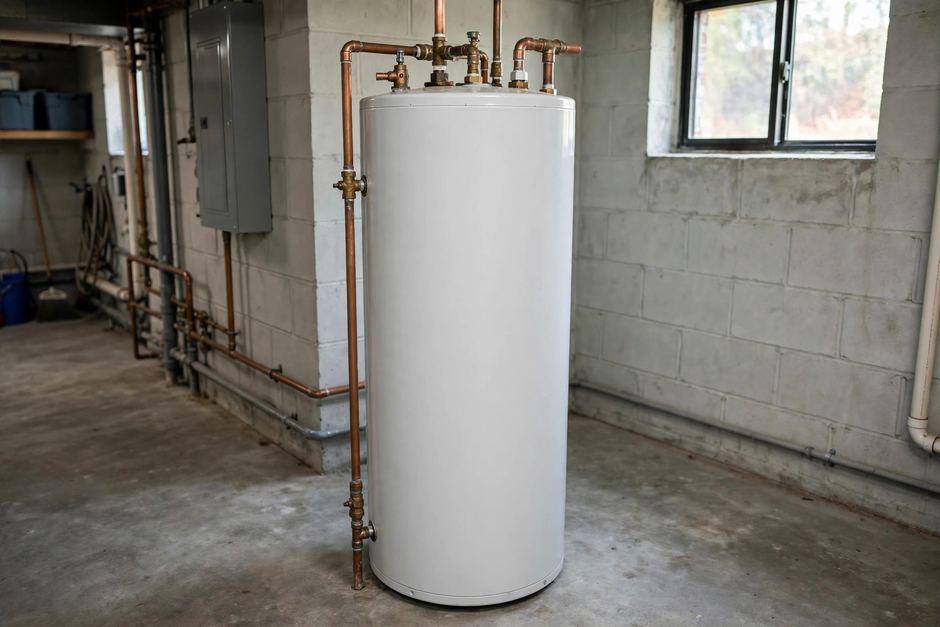
Water Heater Installation in Belleville, IL
Water heater installation covers tank planning for building demand, including capacity context and piping layout.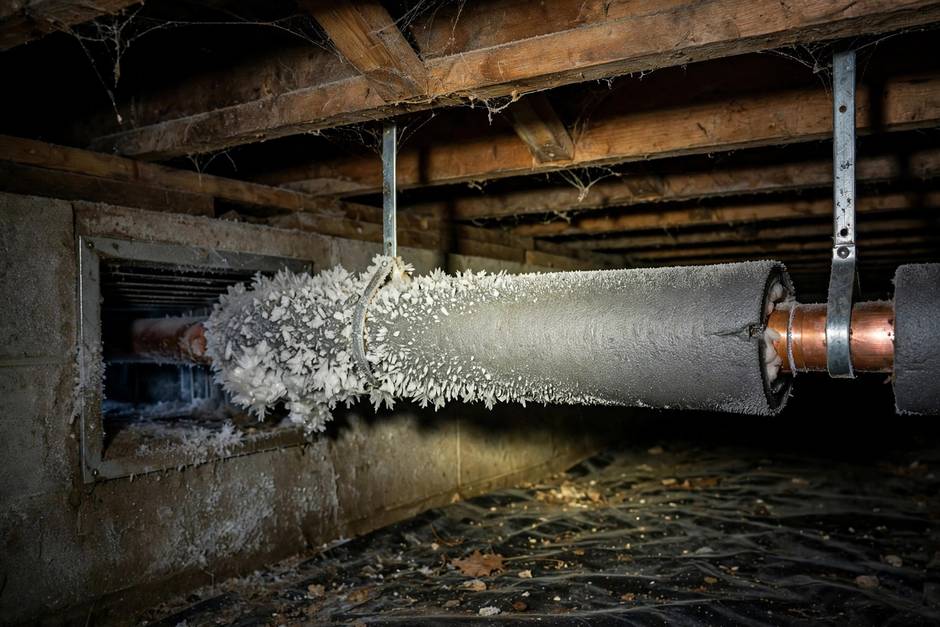
Emergency Plumbing in Belleville, IL
Emergency plumbing covers urgent building events such as flooding and burst piping during stated hours.Mon–Fri 8:00 AM–4:30 PM
Discuss Commercial Plumbing in Belleville
Call (618) 677-6556 during Monday through Friday, 8:00 AM to 4:30 PM to discuss commercial plumbing in Belleville. Closed Saturday and Sunday. Building layout and usage patterns are reviewed during assessment.
Talk with the local team
Request Commercial Plumbing
Call (618) 677-6556 during office hours, Monday through Friday, 8:00 AM to 4:30 PM. Tell us what is happening and we will talk through the next step.